Home & Design @interiorsanddesign
The Courtyard in Moroccan Architecture
In traditional Moroccan riads, the courtyard forms the centre of the house. Rooms are arranged around this internal space, which provides daylight and ventilation while maintaining privacy from the street.
Courtyards were traditionally designed with features such as fountains, planting and shaded walkways. Their proportions and surrounding walls help regulate exposure to the sun, making them particularly relevant in warm climates.
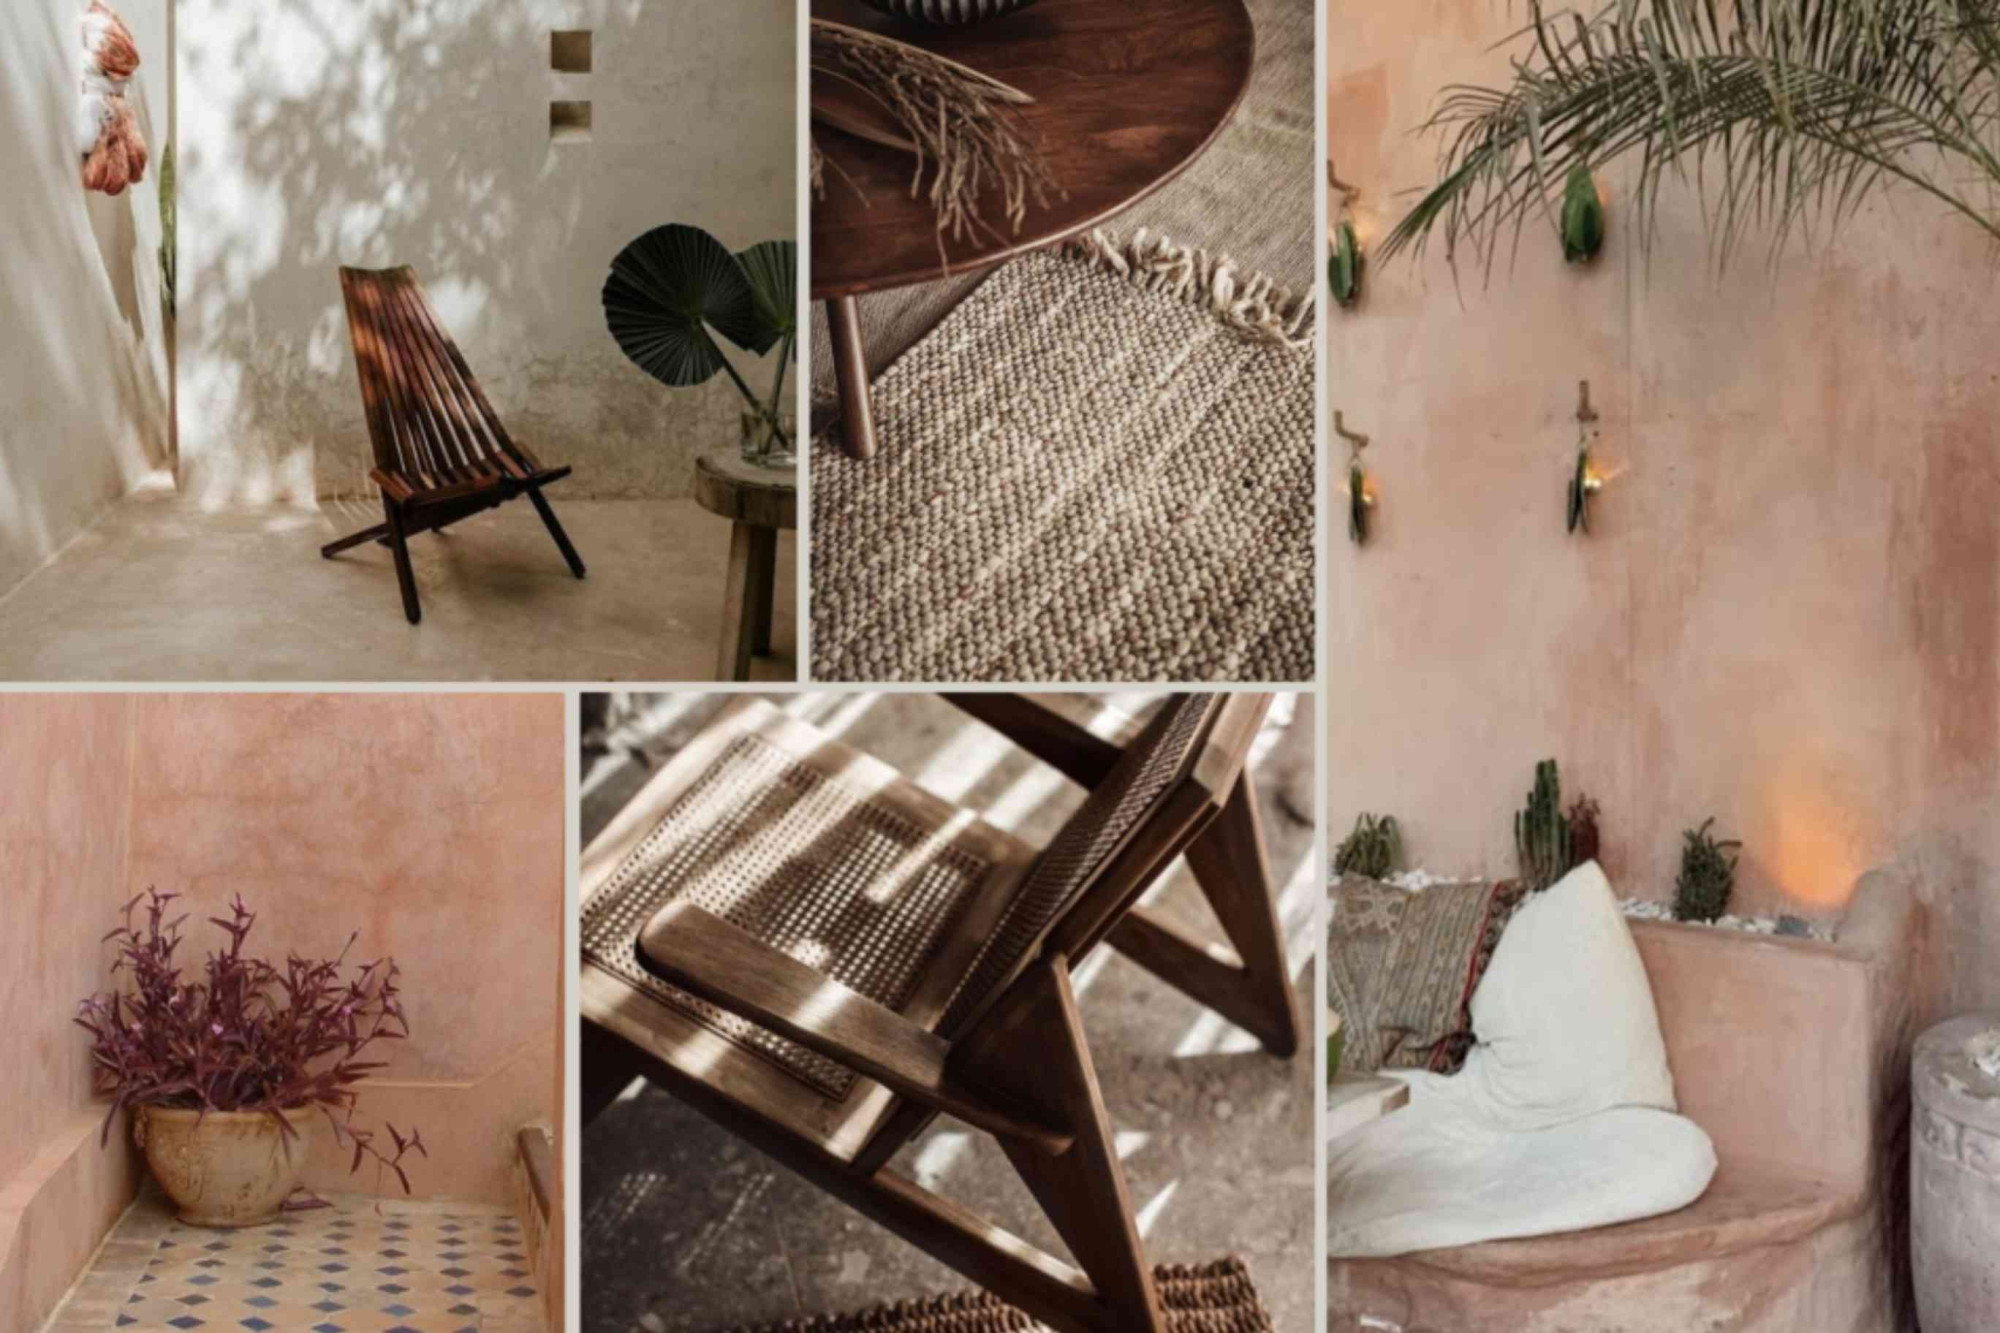
Contemporary courtyard design builds on these principles while adapting the space to modern living. Built-in seating, movable furniture and carefully positioned planting can turn even a relatively small patio into an outdoor sitting or dining area.
Courtyard Design in Marrakech
An example of this approach can be found in the work of Studio Falaj, a landscape architecture practice working on residential and hospitality projects in Morocco.
Its Villa AVH project, completed in 2016, includes a small Moroccan courtyard alongside Mediterranean and tropical garden areas.
The project also incorporates a sheltered rooftop terrace, demonstrating how different outdoor spaces can be developed for separate activities within one property.
Rather than treating the courtyard as an isolated decorative feature, the design considers its relationship with the surrounding architecture and other outdoor areas.
Studio Falaj's work illustrates how landscape architecture can contribute to the organisation and everyday use of residential spaces.
Designing a Courtyard for Everyday Use
The first consideration is how the courtyard will be used. A built-in bench can provide seating without occupying the centre of the space, while lightweight chairs allow the arrangement to change between dining and relaxation.
Shade is another important element. Existing walls, trees or a pergola can provide protection during the warmest hours, depending on the courtyard's orientation.
Plant selection should reflect the amount of sunlight available and the local climate. In Mediterranean environments, drought-tolerant species can help reduce irrigation requirements, although enclosed courtyards may also contain cooler shaded areas that suit different plants.
Materials should be selected for outdoor exposure and maintenance. Timber furniture, natural stone and plastered walls can work together, provided their finishes are appropriate for the conditions.
The result is an outdoor area designed around practical use, with architecture, furniture and planting considered as parts of the same space.
#HomeAndDesign #CourtyardDesign #OutdoorLiving #LandscapeArchitecture #MarrakechDesign #PatioDesign #LesCouleursDuMonde