Côte D'Azur @lescouleursdecotedazur
Port Grimaud was designed to give residents direct access to the water, which explains the unusual layout visitors see today. When architect François Spoerry began developing the project in the 1960s, canals were incorporated into the plan from the beginning.
Many waterfront houses were built with a private mooring immediately outside. Residents could therefore keep a boat close to home and reach the Golfe de Saint-Tropez directly through the canal network.
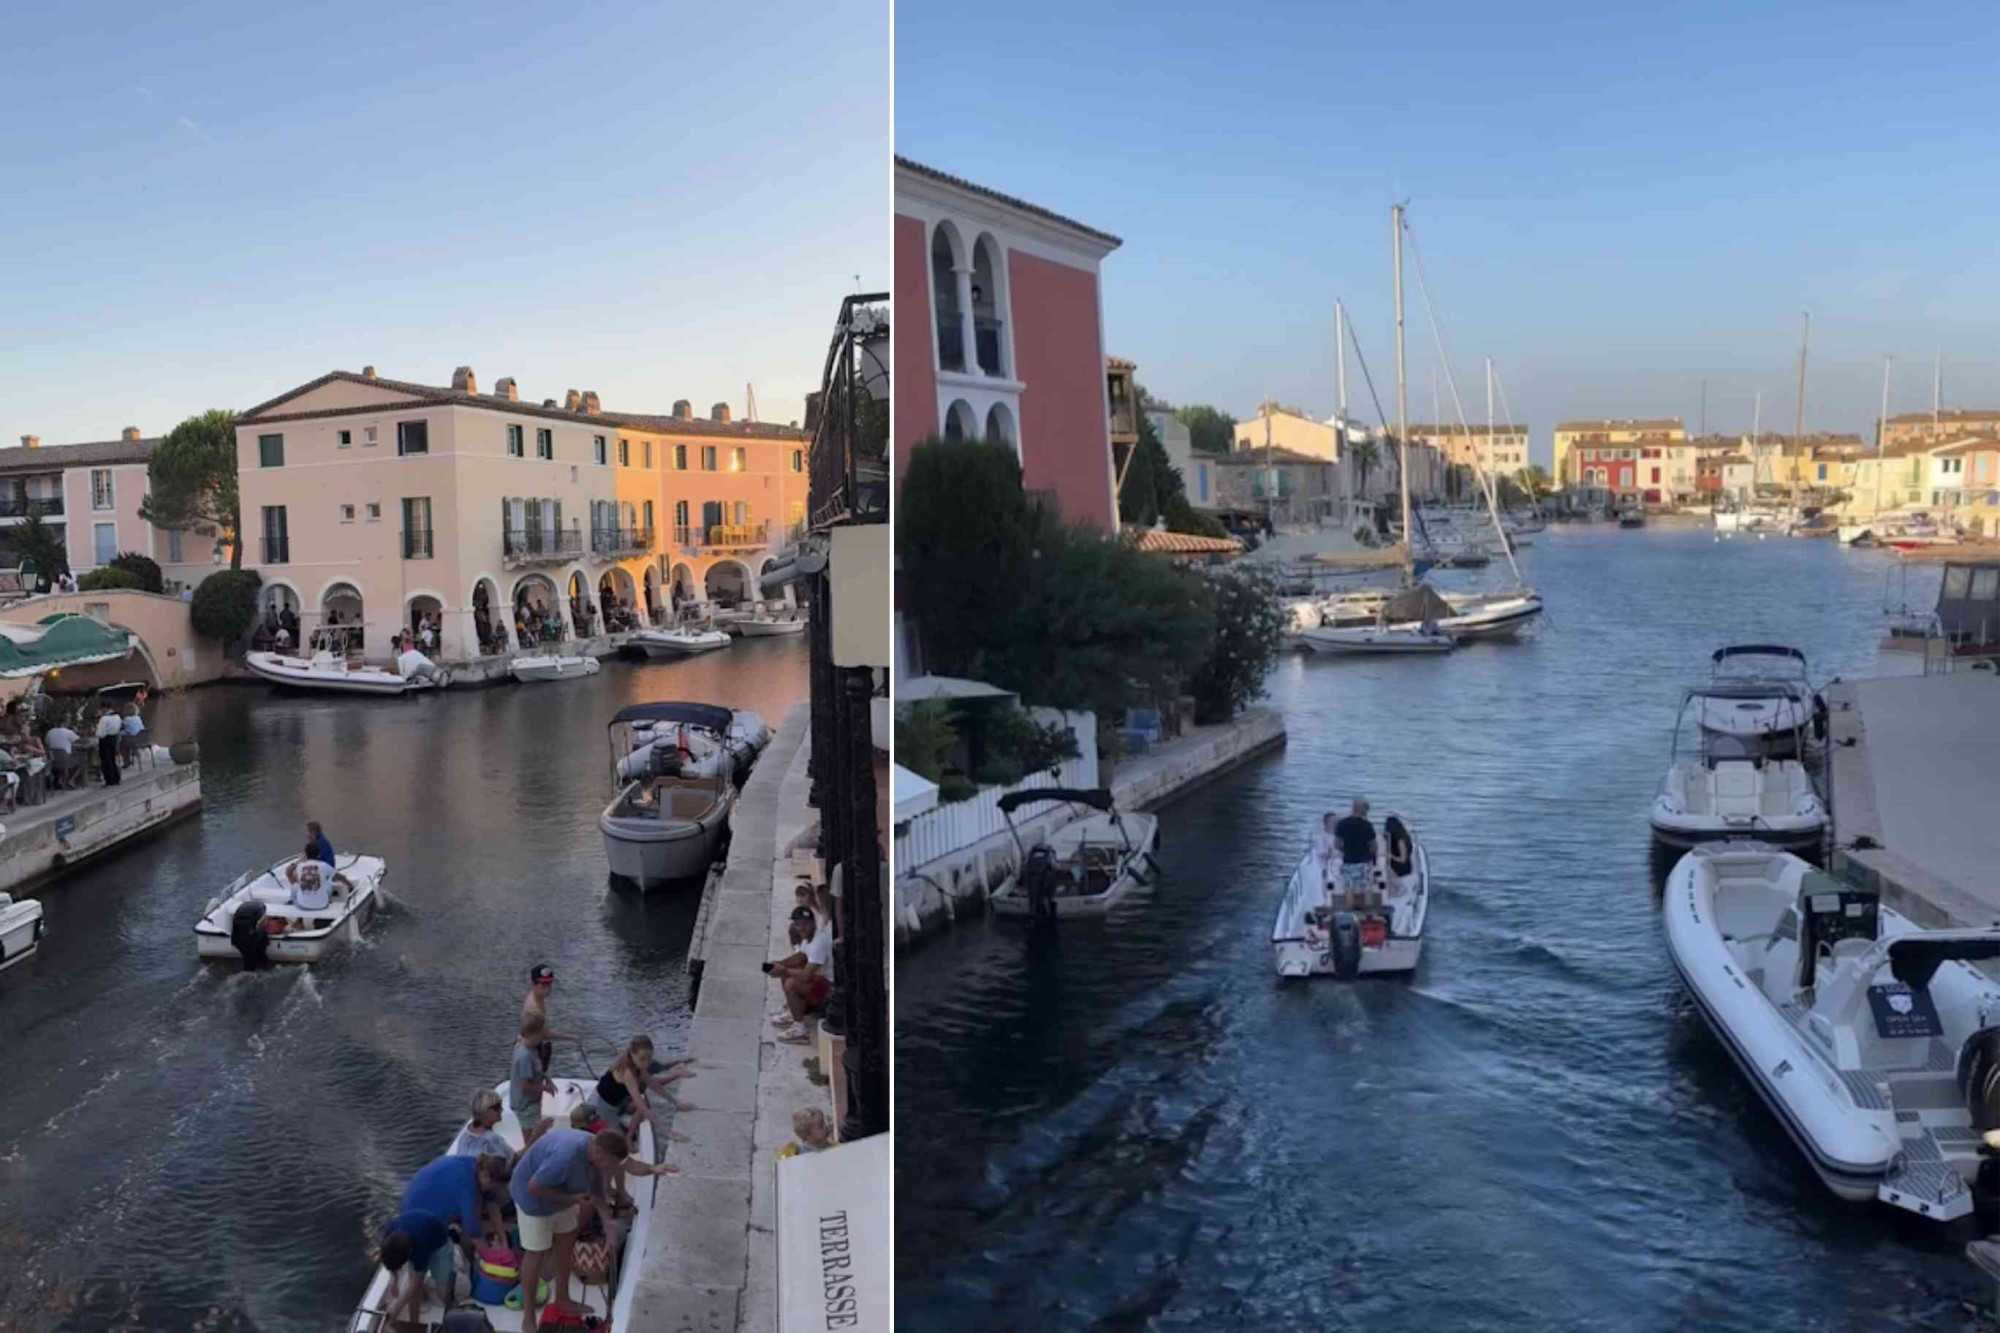
The result is quite different from a conventional Mediterranean marina. Boats are not concentrated in one large harbour. Instead, they are distributed throughout Port Grimaud, moored beside houses, restaurants and pedestrian areas.
Small bridges connect the different sections on land, while the canals provide another network of routes through the village. Watching boats navigate these narrow waterways is one of the easiest ways to understand how the original design works.
Architecture was also an important part of Spoerry's plan. Rather than creating rows of identical modern buildings, façades were given different heights, colours, shutters and rooflines. This explains the mix of pale yellow, pink, cream and terracotta buildings visible along the canals.
Visitors can explore much of Port Grimaud on foot, but seeing it from a boat provides a clearer view of the relationship between the houses and water. Small electric boats can be rented locally and guided boat trips are another option.
More than sixty years after its creation, the original concept remains clearly visible: in Port Grimaud, the boat was planned as part of the home rather than something kept in a separate marina.
Discover Port Grimaud
See how the canals, bridges, architecture and public spaces come together across the wider village.
Explore the story of Port Grimaud →
#PortGrimaud #GolfedeSaintTropez #CotedAzur #MediterraneanArchitecture #FrenchRiviera